
News
Contact UsBarn Door Hardware for Drywall: What Reinforcement Is Required
-
 author
- 14 September 2026
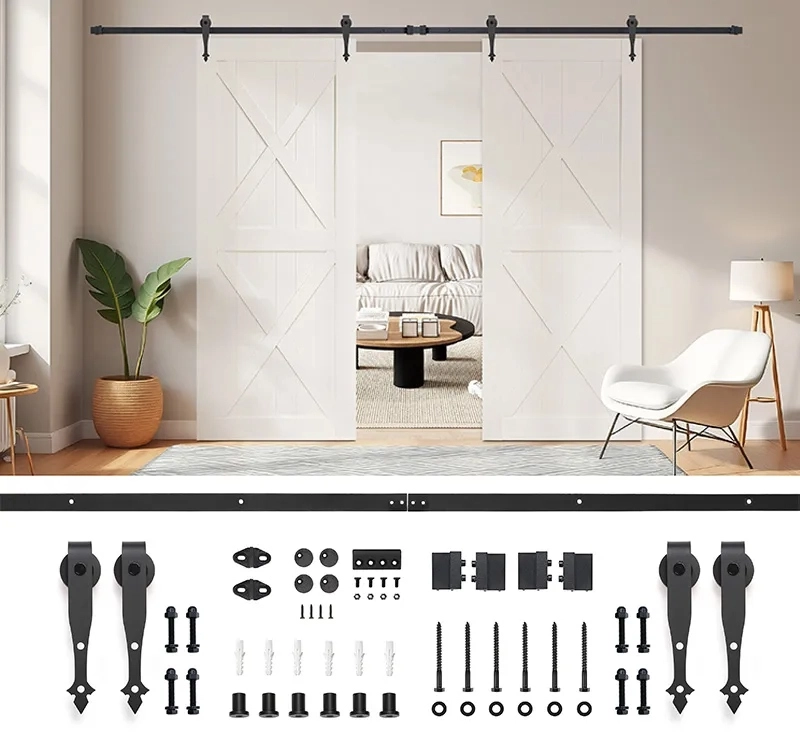
A barn door can look simple on a finish schedule, then turn into a site problem when the wall behind it is only drywall. The concern is not the drywall board itself. It is whether the track load has a continuous path into studs, blocking, or another structural backing that can carry the door through years of opening and closing. A sliding door installation on drywall starts with hidden structure, not the visible track.
That distinction matters in hotel renovations, apartment fit-outs, and residential projects with finished partitions. A door may be light enough for the selected hardware, yet the installation can still fail if brackets land between studs or a header board is fixed only to board and hollow-wall anchors. The usual result is not an immediate collapse. More often, the track slowly pulls out of level, fasteners loosen, and the door begins to drag or strike its stops.
For buyers, the right question is not simply whether barn door hardware for drywall can be installed. It is what reinforcement was planned before the wall was closed, how the actual door weight will be transferred, and who owns the field verification.
Drywall Is A Finish Layer, Not A Track Substrate
Drywall can cover a sound wall assembly, but it should not be treated as the load-bearing member for a sliding track. The moving door puts repeated vertical load on the rail and introduces a small horizontal pull each time the panel starts, stops, or reaches a soft-close damper. Those forces have to reach framing or solid blocking behind the finish.
Follow The Load Path
Start with the door panel, then trace the load through rollers, hangers, track, brackets, screws, header board, and wall framing. If any one of those connections is based on a hollow cavity anchor alone, the assembly should be reconsidered. A neat row of fasteners is not proof of a reliable connection; their location and the material they engage are what count.
This is especially important where the opening sits beside a bathroom, service riser, or partition full of electrical and plumbing work. Stud positions may be irregular, and the convenient drilling line may not match the reinforcement line. The installer needs approved backing information before the track is unpacked.
Specify The Header Board Around The Actual Door
A barn door header board is a mounting member, not decorative trim. It spreads the rail connection across several structural points and gives the installer a continuous fixing zone. Its material, height, thickness, fastener schedule, and connection to framing should be designed for the door and wall condition, then checked against local building requirements.
Door Weight Comes Before Board Size
Do not set the header board specification before the panel is frozen. Solid timber, metal-frame glass, mirror, and acoustic-faced doors can have very different weights even when the opening size are identical. The selected hardware also has its own limit. Metek has sliding fittings rated to a maximum of 100 kg with at least 100,000 operating cycles under DIN EN 1527, while a glass barn door configuration is listed for up to 220 lb or 100 kg per leaf.
Calculate the finished panel weight, including glass, frame, handles, applied finishes, and any added mirror. Leave an allowance rather than treating a published maximum as a daily working target, then pass the figure to the structural or installation lead.
Track Geometry Still Needs Room
The header must run beyond the clear opening far enough to support the full travel of the door and the end hardware. Track length, stopper position, soft-close travel, and handle projection all affect that line. This also applies when an invisible sliding barn door is specified: concealed hardware changes the visual result, not the need for verified backing. A narrow patch of backing centered over the opening can leave an end bracket unsupported when the track extends into the parking zone.
Match Hardware To The Reinforced Wall Assembly
Once the backing approach is settled, choose the hardware package around the panel and use a pattern rather than around a stock photo. A complete barn door sliding system normally includes the track, rollers, stoppers, wall brackets, floor guide, and related fixing components.
Use Product Details As A Compatibility Check

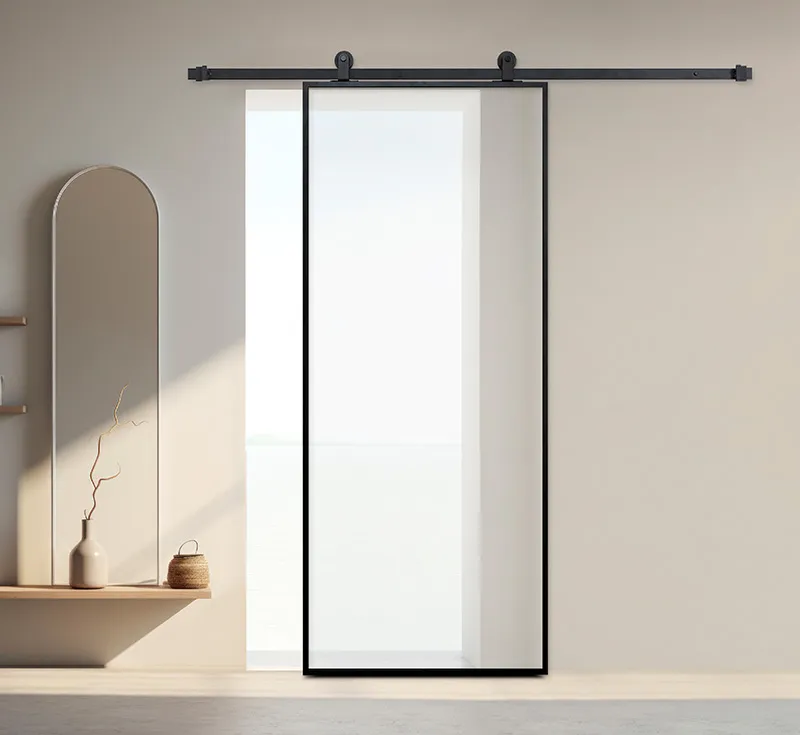
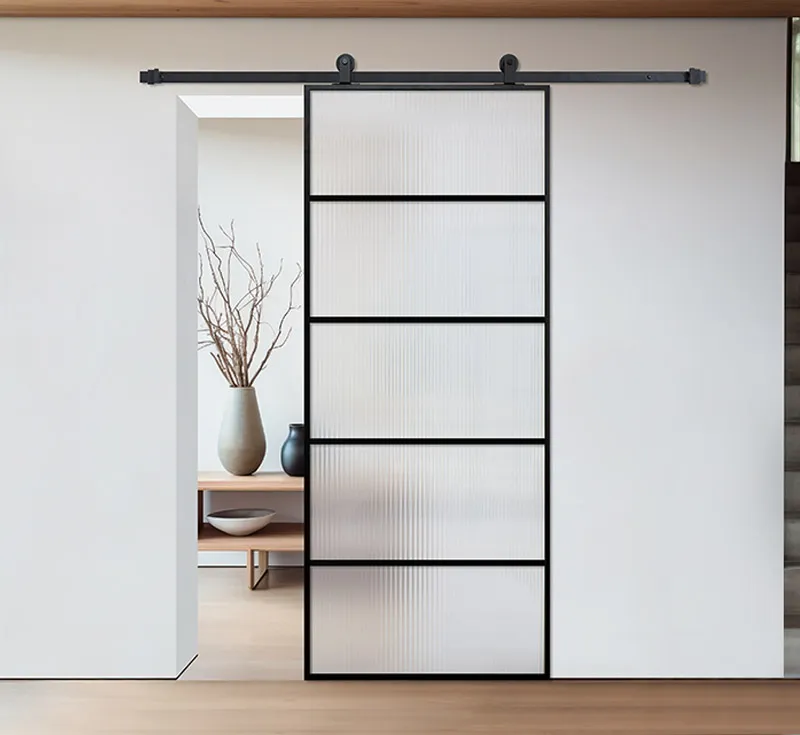
For example, the relevant glass barn door hardware is designed for 10 mm or 12 mm tempered safety glass and uses anti-jump pins, a low-profile floor guide, and soft-close action at both track ends. Those are useful details when the panel is glass and the project needs controlled travel. They do not replace a check of the wall connection, door weight, or bracket spacing.
For timber or composite panels, confirm the roller interface, door thickness range, track profile, floor-guide style, and whether the door needs soft close. Metek’s hidden rail door hardware lists aluminum, steel, and plastic across the track, roller, and soft-closing components. Consider materials alongside finish, expected traffic, spare-part availability, and door weight.
Do Not Ignore Installation Tolerance
A reinforced wall can still give a poor result when the rail is not level or the panel is not plumb. The installer needs a defined reference line, suitable clearance above the opening, and enough adjustment at the hanger to account for real site conditions. Soft-close hardware is less forgiving when the track is twisted, and a floor guide cannot correct a rail that has been mounted out of level.
This is why drawings should show more than the door opening. Include finished floor level, track centerline, backing zone, bracket points, door travel, floor guide, and service exclusions. That one page is more useful to a site team than a generic sliding door installation on drywall notes.
Manage The Risks In Hotels, Apartments, And Homes
The wall detail has a different consequence in each setting. In a hotel, a loose track can trigger room downtime and a visible maintenance issue. In an apartment project, a repeated error can affect many units, so a mock-up should be approved before bulk installation. In a private home, the job may be smaller, but access to reopen a decorated wall can still cost far more than planned reinforcement.
Make The Mock-Up A Decision Point
For repeated room types, build one representative wall with the real board build-up, door, track, guide, handle, and finish. Run the door repeatedly, check fastener access and panel clearance, then inspect the rail after use. This is how barn door wall reinforcement becomes a measurable delivery detail. A clear shop drawing makes barn door wall reinforcement visible before finishing begins.
Plan Spares And Packaging For The Site
Hardware should arrive as a controlled kit, with labels that separate each door set and a spare-parts plan for high-use properties. Metek offers reinforced carton, foam-protection, hardware-and-door packaging, and loading arrangements suited to different distribution needs. For a multi-unit delivery, match that packaging plan to the installation sequence so tracks, rollers, guides, and stops do not get separated across floors or buildings.
What Buyers Should Confirm Before Release
A workable drywall installation begins with a coordinated release package. The hardware supplier, door supplier, site manager, and wall contractor do not need the same scope, but these barn door mounting requirements must agree at the track line. Compare the door schedule with the wall detail before drilling starts.
A Practical Release Checklist
Confirm the finished door weight and thickness; hardware load rating and application; track length and bracket layout; verified stud or blocking locations; header board material and fixing detail; wall finish thickness; level and plumb tolerances; floor-guide location; soft-close or stopper position; and access to replace wear parts. These barn door mounting requirements should be signed off before hardware release, particularly for heavy or glass doors.
When a project needs matched hardware, door options, retail-ready packing, or customized kits, Metek can support OEM and project orders with a broad sliding door system range. The useful starting point is a complete opening schedule and wall detail, not a request for a generic drywall fixing answer. That gives the supplier a chance to flag incompatibilities before production and shipping. For more detail, see our guide on this article.
FAQ
Q1: Can barn door hardware be fixed directly to drywall?
A1: Drywall should normally be treated as a finish layer. The track connection needs to engage studs, solid blocking, or a properly designed header board tied to the framing. The exact detail depends on the door weight and wall construction.
Q2: How large should a barn door header board be?
A2: There is no reliable one-size dimension. Its size and fixings should be set after the panel weight, track length, bracket points, framing layout, and local project requirements are known.
Q3: What should be sent to a supplier before ordering a drywall-mounted system?
A3: Send the opening schedule, finished door size and weight, door thickness, wall section, backing detail, track line, finish requirement, quantity, packaging needs, and site delivery sequence. Early project support reduces later substitutions and rework.





Our Products
Our Products

our testimonials
What They Say About Us

"We trust Metek, have always had a very good relationship with each of you folks;
Metek is reliable, not only as business partner, but also friends.
You can tackle issues; you can go on and move on.
And that’s what’s we did—together with all Metek!"

"Metek is 10 years old, and we have been working with Metek for more than 8 years.
We still welcome progressing and achieve more than what we did last year.
And it is big achievement, which was done at Metek last ten years.
In the next decade, we will keep going and develop the Australian market together."

"To all Metek members
We now work six years together,we still grow together with Metek, with one of our best suppliers in China.
Why are you one of the best?
It’s because you help us to create our market; you help us to create new products; and you help us to get the right quality; you help us to wonder our issues.
You know, you are all very good educators; you understand our language; you understand us as customer.
And I think that makes the partnership show you are together.
And I hope for the next years, we can still work together, and move on together into your future creative, beautiful products."