
News
Contact UsPivot vs Hinged Shower Door: Which Fits Your Layout?
-
 author
- 10 November 2026
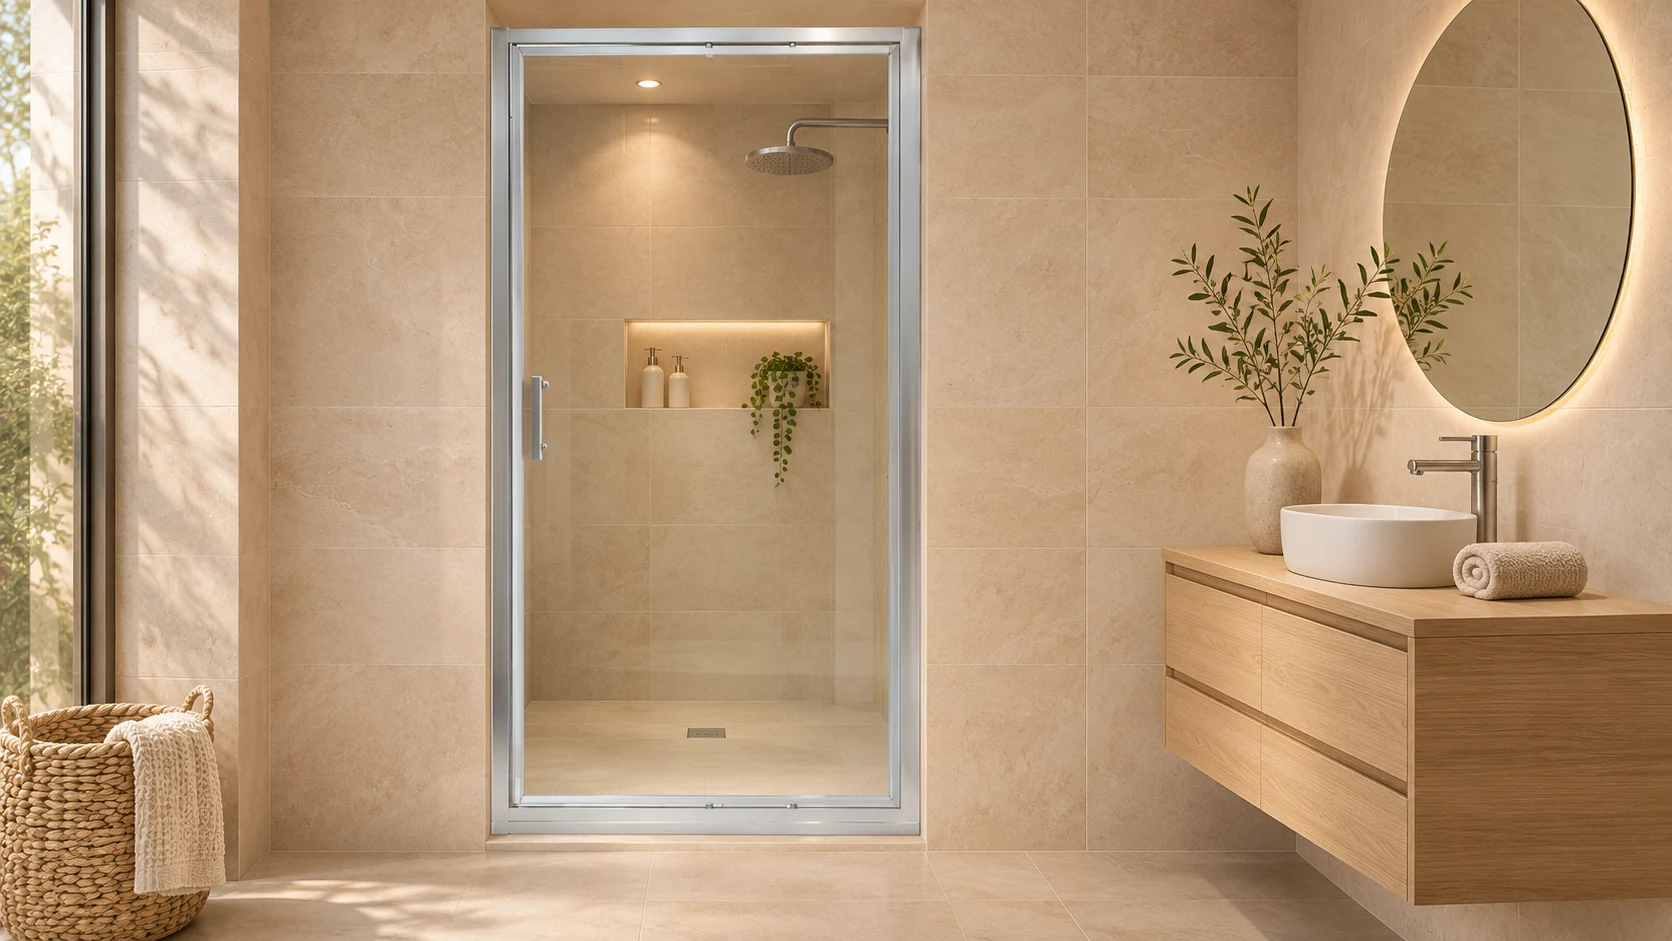
A basin corner can decide the door choice. If the leaf passes it, the bathroom works. If the handle catches it halfway through the turn, a generous shower recess will not make up for the collision. Include nearby fittings on the drawing.
The pivot vs hinged shower door question is easier to answer with two product drawings beside the room plan. Look for the turning point and follow the moving glass. After that, compare the usable passage and the attachments. Those checks will tell you which of the proposed arrangements can fit this bathroom.
Begin with the Bathroom You Have
Work with the finished room dimensions, including the outlines of the basin and toilet. Add a seat or mixer near the shower entrance at its actual projection. The plan should extend back towards the bathroom doorway far enough to show how someone will approach the handle.
An opening door has to work within that arrangement. The user reaches for the handle, moves the leaf and walks through the available gap. Each part of that sequence uses space. A plan showing only the fully open door captures the last position while leaving the earlier movement unexplored.
What the Two Product Names Tell You
A hinged shower door commonly has its fittings near one side of the leaf. You may also see “pivot shower door” used for an assembly with pivot fittings in a frame, or with the turning point set into the panel. Suppliers can use both words for a single product. The drawing settles which arrangement is being offered.
Locate the axis on the particular product drawing. An axis near the edge leaves most of the glass on one side of it. An inset axis leaves glass on both sides. That distinction allows you to compare their movement without assuming that every product sold under one name has the same construction.
The open position shown for the assembled door matters here. Its hardware may be able to turn through an angle that the seals, stops or adjacent glass do not permit in use. Take the direction and travel from the complete assembly when drawing it into the room.
Three Layouts That Lead to Different Choices
A Basin Close to the Outside of the Shower
The outside gap sets the first constraint in this layout. An edge-axis leaf reaches roughly its own width away from the turning point. With the axis inset, the far edge sits closer to that point and follows a smaller arc. Whether the difference is enough depends on the basin’s actual projection.
Put the handle on the moving outline before testing the space beside the basin. Its projection may touch first, while the glass itself still clears. Check several positions along the turn. Looking only at the leaf in its final open position leaves the path taken to reach it unchecked.
There is another moving edge to follow once the axis sits inside the panel. The glass beyond it turns into the enclosure. Check that space before deciding that the shorter sweep beside the basin has solved the layout.
A Seat or Mixer Near the Inside Edge
An interior fitting changes the priorities. A leaf turning near its side edge may keep the inside of the entrance freer of moving glass, provided its outside sweep has room. An inset arrangement needs its smaller inward arc checked against the seat, mixer and any adjacent fixed panel.
A 700 mm line drawn on paper makes the exchange visible. Mark a point 100 mm from one end and rotate the line about it. The edge radii are 100 mm and 600 mm. At a quarter turn the line is perpendicular to where it started, with the short portion projecting into the space on the other side.
Those figures illustrate geometry. The dimensions and travel of the selected assembly determine the installation. Use its actual axis location, handle and frame when checking the seat or mixer.
A Narrow Route Between the Basin and the Door
Clearance between two fittings can be misleading in a narrow approach. There may be enough space for the door to move but very little for the person holding it. Opening the leaf towards themselves, then getting round it, uses an area that a simple glass-to-basin dimension leaves out.
Try the action on the plan from the position of someone arriving at the shower. Where can they reach the handle? Where do they move as the glass comes towards them? The opposite handing might make this easier, subject to that version being available with the appropriate seals and fittings.
For pivot shower door clearance, keep these standing positions on the drawing beside the swing arcs. They explain why a door can clear the basin yet remain inconvenient to use. There needs to be room for the person to operate it as well as room for the glass.
Put the Usable Entrance on the Drawing
After comparing the movement, mark the narrowest passage with the door at its permitted open position. Include every component occupying the route. The frame, fixed glass, open leaf and handle all contribute to the space available to pass through.
A nominal recess width describes the opening between its boundaries. The assembled door uses part of that opening. This explains why two products intended for the same recess can offer different clear entrances.
For an inset axis, use the actual geometry of the open leaf. Subtracting a generic pivot allowance from the recess width would miss differences in frames, panel positions and opening angles. The drawing should show the remaining passage directly so it can be checked alongside the required access.
| On the layout | Record this detail |
| Outside the enclosure | Glass and handle sweep past nearby fittings |
| Inside the enclosure | Movement of glass beyond an inset axis |
| At the open entrance | Narrowest passage through the assembled doorway |
| Along the approach | Position for reaching the handle and stepping through |
| At the travel limit | Permitted angle and the parts that set it |
Both proposals should use the same room dimensions. Otherwise, a basin moved slightly on one drawing can account for the apparent advantage of that door. Where relocating the basin is a real option, show the revised bathroom separately and assess the associated work alongside the opening choice.
Match the Opening to Its Mounting and Seals
A layout that works in plan still needs a compatible mounting arrangement. A side hinged shower door may attach to a wall, frame or fixed pane. A pivot assembly can use different combinations of fittings and frame members. The product name alone cannot establish where its loads enter the surrounding construction.
Identify What Receives Each Fixing
The attachment detail needs to continue past the visible fitting. A hinge mounted on a fixed pane relies on that pane and whatever holds it. A fitting carried by a frame relies on the frame’s fixing to the opening. Existing tiles can hide the receiving construction, which may need to be identified before the mounting proposal can be accepted.
For a replacement shower door pivot hinge, the existing assembly provides the starting information. Its leaf size, holes or cut-outs and support arrangement can be compared with the new hardware requirements. A similar cover shape gives little indication of whether the preparation behind it matches.
Check the Door in Its Closed Position Too
The closing edge and threshold complete the enclosure. Look at how the seals meet the leaf and what the bottom seal passes over. These contacts can affect the movement available to the finished door and its water containment.
An arrow on the plan is clearer than “left opening” on its own. Label the viewing side too. Looking out from inside the shower reverses the apparent left and right, so an unlabelled description can lead to a different arrangement of panels, seals, handles and fittings being offered.
Turn the Preferred Layout into an Enquiry
By this stage, the enquiry can describe one bathroom and one proposed arrangement. Send the plan used for the comparison, showing the fixture projections and usable entrance. Include what is known about the mounting surfaces. Mark any unknown construction detail so it can be addressed alongside the door choice.

Metek’s shower door range includes a silver aluminium single-swing shower door described with both hinged and pivot terms. Its full frame, side pivot arrangement and vertical handle make the configuration relevant to this comparison. Establish its axis position and permitted travel from the product drawing when fitting it into a particular room.
To check that option, send Metek your shower layout and the passage you want to retain. The response should identify the opening, handing and mounting arrangement being offered. Keep that drawing with the order so a later change of basin or handle can be checked against the same layout.
FAQ
Q1: Can a pivot shower door open inward and outward?
A1: Some assemblies permit both directions. Check the selected door’s stated travel, including the effect of its seals and stops. Use those permitted positions when assessing access and keep an installed door within its specified movement.
Q2: Will an inset pivot always make the entrance narrower?
A2: It depends on the assembly. Some of the open leaf may sit within the entrance, and the frame and handle take space too. The open-door drawing lets you measure the remaining route directly and check it against the access needed for the room.
Q3: Can I change the opening arrangement while keeping the glass?
A3: The existing panel needs to match the proposed assembly’s dimensions, preparation and support requirements. Have those checked together with the seals before ordering. Reusing glass is possible only where the combination is compatible, and a different door arrangement may require new glass or a complete replacement.





Our Products
Our Products


our testimonials
What They Say About Us

"We trust Metek, have always had a very good relationship with each of you folks;
Metek is reliable, not only as business partner, but also friends.
You can tackle issues; you can go on and move on.
And that’s what’s we did—together with all Metek!"

"Metek is 10 years old, and we have been working with Metek for more than 8 years.
We still welcome progressing and achieve more than what we did last year.
And it is big achievement, which was done at Metek last ten years.
In the next decade, we will keep going and develop the Australian market together."

"To all Metek members
We now work six years together,we still grow together with Metek, with one of our best suppliers in China.
Why are you one of the best?
It’s because you help us to create our market; you help us to create new products; and you help us to get the right quality; you help us to wonder our issues.
You know, you are all very good educators; you understand our language; you understand us as customer.
And I think that makes the partnership show you are together.
And I hope for the next years, we can still work together, and move on together into your future creative, beautiful products."