
News
Contact UsHow to Improve Speech Privacy with Glass Office Partitions
-
 author
- 12 October 2026
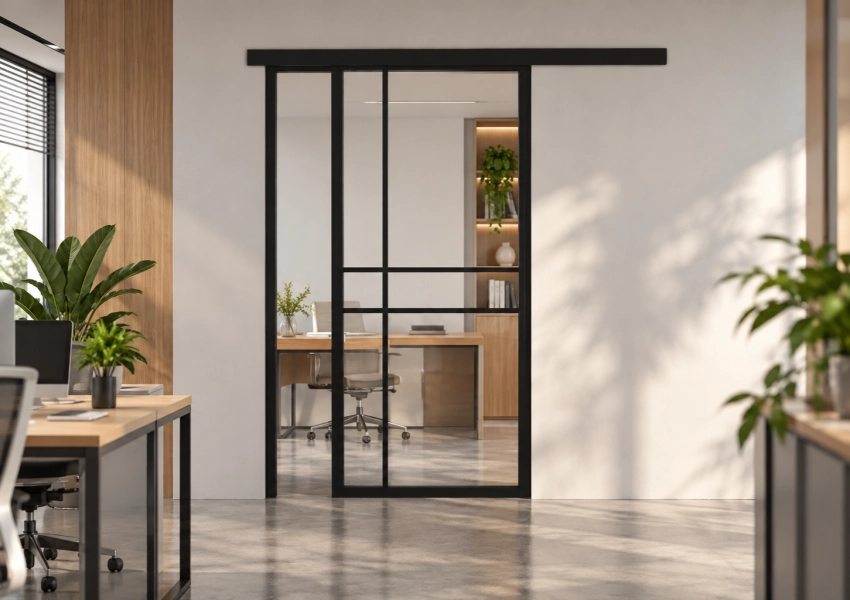
Speech privacy is easy to misjudge in a glass meeting room. A conversation may sound controlled at the table, yet become clear in the corridor because sound travels through a door gap, a ceiling void, or a lightweight return wall. The glass panel matters, but it is only one part of the path. Glass meeting room soundproofing is therefore a room-edge problem.
That is why a soundproof glass office partition should not be treated as a simple product label. Office speech privacy comes from the complete room edge: the glazing, frame, joints, doors, floor, ceiling, wall connections, absorptive finishes, and the position of people and workstations. A second review of a soundproof glass office partition should start with the weakest path rather than the most attractive panel.
Start With The Speech Privacy Problem, Not The Glass Alone
Before choosing an acoustic glass partition, identify what must remain private and where the listener is likely to stand. Glass meeting room soundproofing may mean reduced intelligibility or less distraction, not absolute silence.
Define The Listening Side
Walk the intended route from the meeting room to the nearest desk, corridor, lift lobby, guest room, or service area. Mark the places where a person can pause. A partition that performs acceptably in the middle of a large room may still leak conversation at the door jamb or beside a thin wall return.
Set A Realistic Performance Brief
Avoid promising a completely soundproof office from an ordinary glazed divider. If the project has a formal acoustic target, request the applicable laboratory or field evidence for the exact build-up. If no rating is available, write the brief in practical terms: confidential conversations should not be readily understood from the normal circulation route, with the door and perimeter treated as part of the assembly.
How Does The Glass Construction Affect Speech Privacy?
Glass affects speech through its mass, stiffness, joints, framing, and the way it connects to the rest of the enclosure. Different glass constructions can behave differently, so the word glass should never be used as a substitute for a tested specification.
Review The Panel And Frame Together
A framed panel can provide a defined edge for seals and connections, while a frameless arrangement may leave more of the joint dependent on fittings, gaskets, and site tolerances. Neither option should be assigned a universal acoustic value without a matching product build-up. Check the glass type, thickness, edge preparation, frame profile, joint material, and connection detail on the shop drawing. The same review applies to a second acoustic glass partition sample.
Metek’s metal frame glass door construction places tempered glass inside a thick metal frame. The frame is offered in different colors, uses a knock-down construction, and is designed for installation by two people. These are useful construction and delivery characteristics, but they do not by themselves create a sound rating.
Treat Doors As Acoustic Openings
A glass partition can be carefully sealed and still underperform when the door is treated as an afterthought. Check the meeting-room door leaf, frame contact, hinges or rollers, latch, closer, perimeter seals, threshold, and the gap below the door. A sliding door needs particular attention at the leading edge, wall overlap, floor guide, and any visible clearance around the rail.
Metek’s acoustic panel sliding door has a 100 kg maximum fitting load and at least 100,000 opening and closing cycles under DIN EN 1527, with mounting materials for conventional masonry or wood. It also states that the space-saving sliding door is not a soundproof or room-closing door. That limitation is important: smooth movement and durability do not equal speech privacy.
Where Do Glass Partition Sound Paths Usually Occur?
The most expensive panel cannot close a gap elsewhere in the room. An acoustic review should follow the entire perimeter, including transitions that are often hidden behind trim or ceiling finishes.

Check Joints, Returns, And Wall Connections
At a wall return, the partition may meet plasterboard, masonry, a column, or another glazed section. Small discontinuities, poorly fitted gaskets, and rigid bridges can create a direct path for speech. The installer should have a clear detail for vertical joints, corner posts, end channels, and any sealant or gasket that is part of the intended assembly.
Close The Ceiling And Floor Line Carefully
A partition that stops below a suspended ceiling may leave a large flanking path above it. A continuous ceiling system may also carry speech from one room to another if it is not interrupted or treated at the partition line. At the floor, check the track, sill, threshold, carpet transition, and the connection to the slab or raised floor.
These details need coordination among the glass supplier, drywall or ceiling contractor, mechanical trades, and site installer. The drawing should show where the partition terminates, what is sealed, what remains removable, and how future maintenance will be performed.
How Can Absorption And Layout Improve Office Speech Privacy?
Blocking transmission and reducing reverberation are different jobs. Glass, seals, doors, and wall connections address the path between rooms. Absorptive finishes reduce the amount of speech energy building up inside the room. A successful office acoustic panels plan uses both ideas without pretending that a soft surface turns a glass divider into an acoustic wall.
Use Office Acoustic Panels Where They Matter
Place office acoustic panels on hard, reflective surfaces near the talkers, the ceiling zone above the meeting table, or the wall opposite the glass, depending on the room layout. The aim is to shorten reverberation and reduce reflections that make speech carry. Panel color and pattern can support the interior design, but coverage, location, and the room’s other finishes should be reviewed first.
Keep Sensitive Rooms Away From Busy Routes
Layout is the quietest intervention. Put confidential meeting rooms away from lifts, pantry doors, printer areas, and waiting lines when the plan allows. Avoid placing a workstation directly outside a meeting-room door. A short buffer zone, bookcase, or treated circulation edge can reduce the chance that a listener stands at the most exposed point.
What Should Office And Hotel Buyers Confirm Before Ordering?
For a commercial project, the purchase decision should cover the complete partition and door package. A glass door and partition range can help compare configurations, but the project team still needs a model-specific drawing, finish schedule, installation detail, and acoustic limitation statement.
Build A Coordinated Product Schedule
List the glass construction, frame or frameless arrangement, opening size, door type, hardware, seals, floor and ceiling interfaces, wall returns, treatment zones, absorber locations, and maintenance access. If a sliding door is selected, record the rail length, support condition, floor guide, stops, and the space required for the parked leaf. If a hinged door is selected, record the hinges or pivots, closer, latch, frame contact, and swing clearance.
Metek’s glass product range includes metal frame glass sliding doors, metal frame glass hinged door, frameless glass door, and partitions. Its project records also describe foam protection, reinforced cartons, glass cases, separate hardware packs, and custom loading solutions. Packaging is not an acoustic feature, but it affects whether the specified glass, frames, and fittings arrive ready for controlled installation.
Ask For Evidence Without Overclaiming
Request evidence tied to the exact door or partition build-up rather than a generic statement about glass. Confirm what was tested, the boundary conditions, the joint treatment, and whether the result applies to the installed system. Do not add STC, Rw, fire, safety, or thickness figures to the purchase order unless the supplier and project consultant have confirmed them for that model.
Metek’s concealed glass sliding-door record includes bilateral buffering, an in-house 80 kg friction-load test, and 50,000 running tests. Those figures can inform a hardware discussion, while the speech-privacy result still depends on the glass, door gaps, surrounding construction, and room treatment. A supplier that can discuss both the visible product and the installation boundary is better placed to support a project-specific review.
Metek has supplied sliding doors, glass doors, partitions, and related hardware since 2011. Its records list a 12,000 square meter factory, 92 production machines, three testing machines, more than 80 employees, OEM and ODM support, and engineering assistance. The relevant glass door and partition range can be used to start a product comparison, followed by a drawing review through project support.
For a hotel boardroom, office meeting suite, or guest-facing consultation room, the partition systems and acoustic panel projects provide useful points for a coordinated conversation. Specific door options can be compared through the metal frame glass sliding door, metal frame glass hinged door, and frameless glass door. A buyer can also begin at Metek when the project needs more than one interior-door category.
FAQ
Q1: Can a standard glass office partition be called soundproof?
A1: Not without evidence for the complete build-up. Speech can travel through doors, joints, ceiling voids, floors, wall returns, and services even when the glass itself is well made.
Q2: Do office acoustic panels replace acoustic glass?
A2: No. Panels reduce reflections and reverberation inside the room, while the glass, door, seals, and surrounding construction affect transmission between spaces. The two measures solve different parts of the problem.
Q3: What is the first check for better speech privacy in a hotel meeting room?
A3: Walk the likely listening route and inspect the door, perimeter, ceiling, floor, wall returns, service penetrations, and nearby hard finishes. Then match the glass and treatment plan to the actual weak path.





Our Products
Our Products

our testimonials
What They Say About Us

"We trust Metek, have always had a very good relationship with each of you folks;
Metek is reliable, not only as business partner, but also friends.
You can tackle issues; you can go on and move on.
And that’s what’s we did—together with all Metek!"

"Metek is 10 years old, and we have been working with Metek for more than 8 years.
We still welcome progressing and achieve more than what we did last year.
And it is big achievement, which was done at Metek last ten years.
In the next decade, we will keep going and develop the Australian market together."

"To all Metek members
We now work six years together,we still grow together with Metek, with one of our best suppliers in China.
Why are you one of the best?
It’s because you help us to create our market; you help us to create new products; and you help us to get the right quality; you help us to wonder our issues.
You know, you are all very good educators; you understand our language; you understand us as customer.
And I think that makes the partnership show you are together.
And I hope for the next years, we can still work together, and move on together into your future creative, beautiful products."