
News
Contact UsGlass Sliding Door vs Hinged Glass Door for Offices and Hotels
-
 author
- 05 October 2026
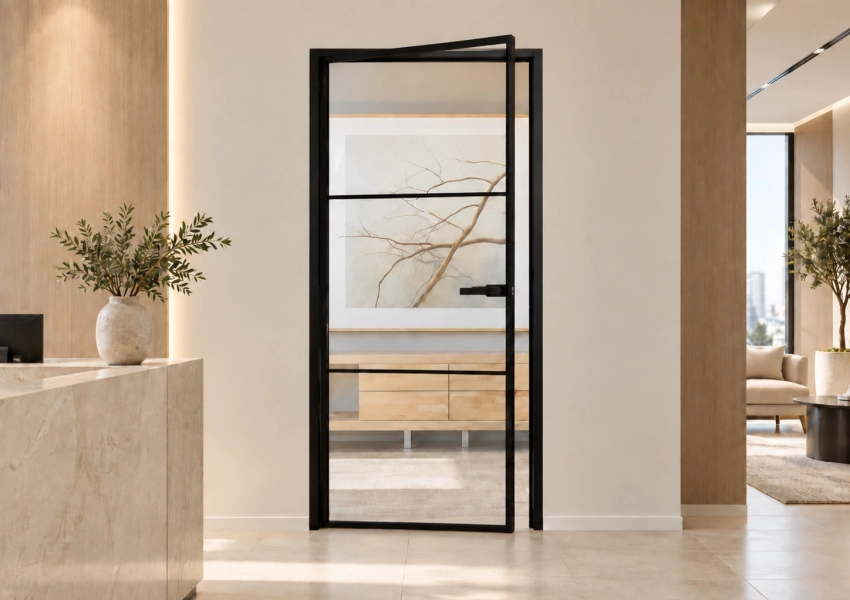
Sliding glass doors and hinged glass doors differ far more than the face of a door. Using a sliding glass door as opposed to a hinged glass door in an office or hotel could change the approach to the opening, affect the clear floor area, be affected by the hardware that is in constant use, and change the way in which maintenance personnel are able to reach the door. A useful comparison between sliding glass doors and hinged glass doors to consider when deciding on a door for a particular room is to first consider the room in question. Is the proposed position of the door beside a desk, in a guest corridor, in front of a reception area, or perhaps in a narrow bathroom? Will people be passing through in both directions, or will it be a one-way flow? Will the door need to close against a frame, or could a visual divider be used instead?
How Do Sliding And Hinged Glass Doors Use Space?
The first difference is the path taken by the door leaf. That path determines where furniture, luggage, chairs, and people can safely stand while the door moves.
Sliding Doors Keep The Swing Area Clear
In terms of protecting the usable area of a small meeting room, hotel bathroom, dressing area, or corridor, the sliding leaf travels beside the opening as opposed to across it. However, this does not automatically translate into savings, as the wall adjacent to the opening must be of a sufficient length and uninterrupted to house the leaf, rail, stops, and any required overlap when in the closed position.
Hinged Doors Give A Familiar Approach
A hinged glass door requires a swing arc, but no parking wall is required adjacent to the opening. This, therefore, makes a hinged glass door the simpler option where there is a short wall, a corner, or a doorway and the adjacent wall is to be used for other purposes such as for hanging artwork, a casework unit, a fire-rated assembly, or even another opening.
Which System Provides Better Everyday Access?
Access to and through the opening is not simply a question of how wide the opening appears to be. There are several other factors that need to be considered, including the effort involved in moving the door, the amount of time it will take for people to pass through the opening, the potential for conflict with other traffic using the surrounding area, and how much of the opening will still be usable when the door is partly open.
Sliding Access Depends On Parking And Clear Opening
A single sliding glass door can leave a clean route through the opening, but the parked leaf still occupies the wall zone. A double sliding arrangement can provide a broad central opening, although it adds more hardware, alignment points, and closing coordination. Check the clear opening with handles, floor guides, seals, and stops installed, rather than measuring the panel alone.
For a busy office glass door, a sliding system can reduce collisions with chairs or people standing near the opening. It can also be easier to use where a swing arc would cut into a reception queue. The trade-off is that the user must move the leaf along its full travel, and a poorly adjusted roller or obstructed track can make the door feel heavy.
Hinged Access Can Be Faster At A Single Opening
A hinged leaf opens directly into or away from the room. For occasional access, that motion can feel immediate and familiar. Hinges, pivots, a closer, and a latch also make the assembly easy for many maintenance teams to recognize. The price is a permanent swing zone, which may be inconvenient in a compact room or a corridor with two-way traffic.
Hotel operators should check luggage movement, housekeeping carts, and the position of the person pulling the door. A hotel glass interior door near a vanity or bed needs a different swing direction from a door between a lobby and a meeting room. In both cases, the opening direction should be confirmed against the final furniture and service routes.
How Do Glass, Frames, And Hardware Change The Decision?
Once circulation is clear, compare the finished door assembly. Glass thickness, edge treatment, frame construction, handle position, rollers or hinges, and the wall or jamb fixing all influence the result. A product label such as a commercial glass door system is not a substitute for a model-specific schedule.

Match The Hardware To The Finished Door Leaf
For one glass sliding configuration, Metek lists 10 mm or 12 mm tempered safety glass, a maximum of 220 lb or 100 kg per door leaf, 304 stainless steel or high-strength carbon steel hardware, and 2 m or 2.4 m rail choices. Those details belong to the specified glass barn door hardware configuration. They should not be copied to an unrelated hinged frame, glass thickness, or custom door without confirmation.
The same caution applies to cycle figures. Metek’s glass sliding barn door line records 100,000 opening and closing tests. Its hidden glass sliding door uses bilateral buffering and is recorded with an in-house 80 kg friction-load test and 50,000 running tests. These are useful reference points for the named products, not universal performance claims for every sliding glass door vs hinged glass door project.
Choose Framed Or Frameless With Service In Mind
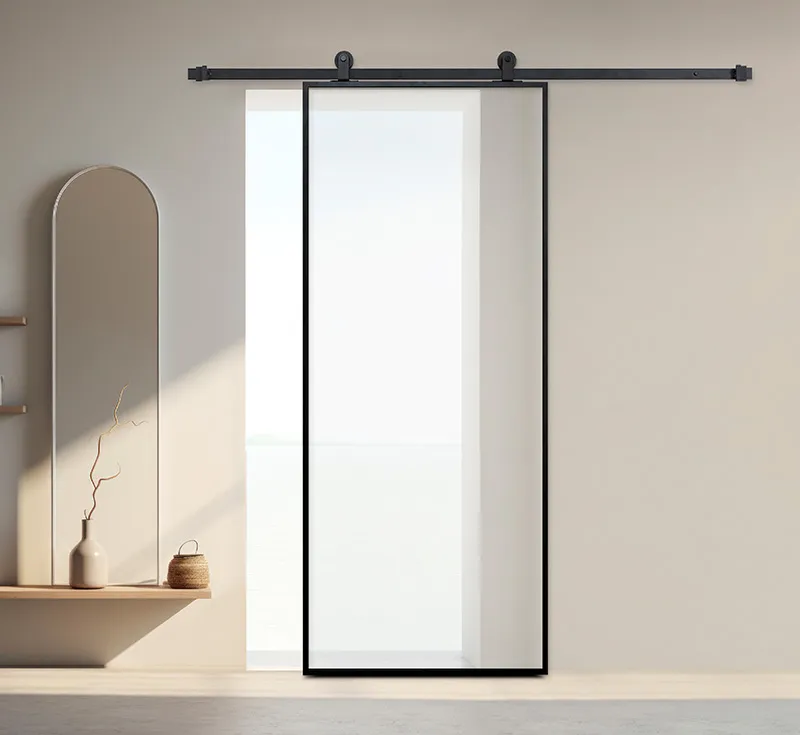
A metal frame glass door adds a defined perimeter around the tempered glass. It can make edges easier to identify and gives the designer more control over the frame color. A frameless glass door leaves a lighter visual line, but the fittings, edges, seals, and hardware remain important parts of the maintenance plan. Neither format should be selected without checking the finished weight and fixing details.
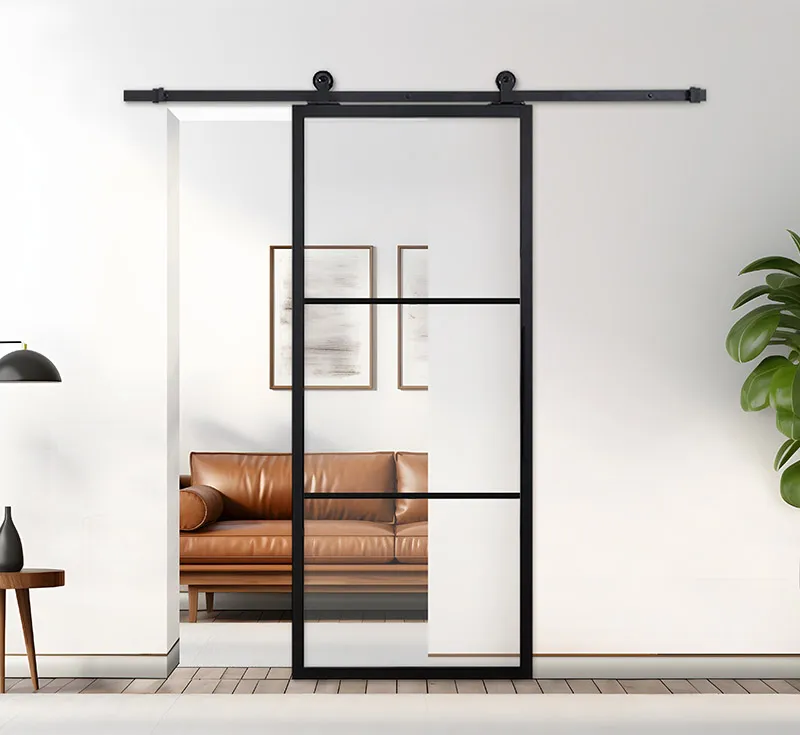
Metek’s metal frame glass door uses tempered glass in the middle and a thick metal frame around it. The frame is assembled as a knock-down door intended for installation by two people, and the package is about one-third of the door height, a practical detail for mail-order and project logistics.
Which Door Fits Offices And Hotels Better?
The final choice should follow the room’s traffic, wall layout, privacy needs, and replacement plan. Cost should be compared across the complete installed assembly, including structural preparation, hardware, glass processing, finishing, protection, and site labor.
Offices And Meeting Rooms
Sliding doors are often attractive for small meeting rooms, internal offices, and reception-side openings where a swing arc would interfere with desks or queues. Hinged doors can be preferable where the wall beside the opening is short or already occupied. For an office glass door, review glare on screens, visibility from the corridor, handle reach, and whether the door needs a latch or controlled closing.
Hotels And Hospitality Interiors
Hotels have a wider mix of use. A hotel glass interior door may separate a bedroom from a bathroom, a lobby from a lounge, or a service area from a guest route. Sliding hardware can preserve floor space and reduce swing conflicts, but it needs a reliable wall fixing and accessible service points. Hinged glass doors may be the better fit where a positive latch, defined frame contact, or straightforward replacement procedure matters more than parking space.
Make The Supplier Review Specific
Metek has supplied barn door hardware, sliding doors, metal frame glass doors, frameless glass doors, and related interior products since 2011. Its records list a 12,000 square meter factory, 92 production machines, three testing machines, and more than 80 employees, along with OEM, ODM, engineering, and project support. A buyer can use the relevant glass door and partition range to compare the product family, then request a model-specific drawing and hardware schedule.
Before releasing a purchase order, ask for the finished door weight, glass thickness and safety treatment, opening size, clear opening, rail or hinge arrangement, wall or jamb fixing, stop position, floor guide, closer or buffer, finish, cycle or load evidence for the exact model, packaging method, and replacement parts. The metal frame glass door and frameless glass door pages can support the initial comparison, while sliding door systems and project support provide the next step for a project-specific request.
FAQ
Q1: Is a sliding glass door better than a hinged glass door for a small office?
A1: It can be when a swing arc would interfere with desks, queues, or a narrow route and the wall has enough length for the parked leaf. A hinged door may be simpler when the adjacent wall is short or occupied.
Q2: Which system is easier to maintain in a hotel?
A2: Neither is automatically easier. Sliding doors need track, roller, stop, and floor-guide access. Hinged doors need hinge, pivot, closer, latch, and jamb checks. Compare the service routine with the room layout and traffic level.
Q3: What should be confirmed before ordering a commercial glass door system?
A3: Confirm the opening and clear width, finished leaf weight, glass thickness and safety treatment, frame or frameless build, hardware, fixing, swing or parking zone, privacy requirement, maintenance access, model-specific test evidence, packaging, and replacement parts.





Our Products
Our Products

our testimonials
What They Say About Us

"We trust Metek, have always had a very good relationship with each of you folks;
Metek is reliable, not only as business partner, but also friends.
You can tackle issues; you can go on and move on.
And that’s what’s we did—together with all Metek!"

"Metek is 10 years old, and we have been working with Metek for more than 8 years.
We still welcome progressing and achieve more than what we did last year.
And it is big achievement, which was done at Metek last ten years.
In the next decade, we will keep going and develop the Australian market together."

"To all Metek members
We now work six years together,we still grow together with Metek, with one of our best suppliers in China.
Why are you one of the best?
It’s because you help us to create our market; you help us to create new products; and you help us to get the right quality; you help us to wonder our issues.
You know, you are all very good educators; you understand our language; you understand us as customer.
And I think that makes the partnership show you are together.
And I hope for the next years, we can still work together, and move on together into your future creative, beautiful products."