
News
Contact UsShower Door Glass Thickness: Is Thicker Always Better
-
 author
- 02 November 2026
An 8 mm quotation and a 10 mm quotation may look like a simple choice between price and thickness. I’d check the drawings first: a wider leaf, a frame or different hinges can make them different doors altogether.
For shower door glass thickness, I’d start with the drawing. Extra glass adds mass and can improve the substantial feel of a panel. That benefit only makes sense beside its dimensions, supports and fittings. Compare what is actually included in each assembly.
Start with the Door the Room Needs
I would begin by marking the clear entrance on the bathroom plan, with the door fully open. Include the swing of a pivoting leaf or the overlapping positions of sliding panels, as well as fixed screens. If the resulting opening doesn’t provide the required access, change the arrangement before comparing glass options.
On the separate panel drawing, distinguish the moving leaf from the fixed panes. Match each to the frame, channel, hinge or roller supporting it. Don’t read a general note saying “8 mm glass” as a full specification for every pane. Their dimensions and support details may differ.
I would keep the glazing paperwork beside those views. For a tempered glass shower door, it needs to cover the specified glass and the relevant safety requirements of the destination market. A thickness figure doesn’t establish compliance. This is a separate question from whether a heavier pane feels better.
What the Extra Glass Actually Adds
A Small Panel Calculation
I will use an imaginary 800 × 1000 mm bare pane for the calculation: 0.8 square metres, with no fittings attached.
For density, I am using approximately 2500 kg per cubic metre, as listed in the National Glass Association’s technical paper on soda lime float glass. Density times thickness, expressed in metres, gives the mass per square metre. Multiply by 0.8 for this panel.
| Thickness | Mass per square metre | Example panel mass |
| 6 mm | 15 kg | 12 kg |
| 8 mm | 20 kg | 16 kg |
| 10 mm | 25 kg | 20 kg |
The 6 mm example weighs 12 kg, so its 4 kg increase to 8 mm is a third of the starting mass. The next 4 kg is only a quarter of 16 kg. Keep kilograms and percentages together when comparing offers. Your panel’s area will change the kilogram values, and its final weight needs supplier confirmation for hardware selection.
Size Can Reverse the Comparison
Make the 8 mm panel one square metre and leave the 10 mm panel at 0.8. Both now have an estimated glass mass of 20 kg. This is the comparison I’d keep in mind when reading a quote: thinner doesn’t necessarily mean lighter if the panes aren’t the same size.
Thicker glass generally resists bending more strongly under equal conditions. Those conditions include size and support, not just material. A larger unsupported span changes the comparison. I would want the edge-support detail before assuming that a big panel behaves like the smaller sample.
I would also move a sample, where available, rather than judge it by the edge of the sheet. Follow its full travel and feel the opening effort, guidance and closing action. A heavy pane on unsuitable fittings can be awkward.
For US sizes, I would keep the inch description in the order until the supplied thickness is confirmed. The exact conversions are 9.525 mm for 3/8 inch and 12.7 mm for 1/2 inch, though commercial nominal descriptions may be rounded. At equal area and composition, the half-inch sheet has a third more mass. Don’t casually substitute 10 mm or 12 mm when matching fittings.
Read the Support Detail Before Ranking Thicknesses
The Edges Tell Part of the Story
Follow the perimeter on the drawing, identifying the frame, channels, clamps and any stabilising member. Then follow those parts to the room surfaces. I would give a small, discreet fitting the same attention as a visible frame: a photograph doesn’t tell you how much of the support depends on it.
Framed 6mm shower glass and frameless 10mm shower glass therefore need their own specifications. They aren’t simply two sheets held in the same way. Ask for the permitted panel sizes and installation conditions of each complete design before deciding which is the better offer.
Also notice whether a fixed pane carries a glass-to-glass hinge. It then supports a moving door, unlike a screen held independently at the wall. The two panes might have the same label in a schedule. They do not have the same job in the enclosure.
The Moving Leaf Has Several Limits
For hinges, I would read the width limit as carefully as the weight limit. A leaf can be light enough and still too wide. Accepted thickness and mounting support also matter. For a sliding door, the equivalent check brings the rollers, rail, guides and stops together with the proposed leaf.

I would ask for the hardware model and its limits in the same reply. Keep the mounting conditions with that information: the panel and the way it is fitted need checking together.
Before the drawing goes to glass production, agree the holes and cut-outs with the chosen fittings. Clamps and gaskets need checking too. There is a reason to settle this early: ASTM C1048 places cutting, drilling and edge work before toughening. Changing the fitting afterwards may require a revised glass order.
For a replacement, start by identifying the hardware already installed. A copy of the old outline gives you shape, but not the thickness range accepted by the frame, seals and fittings. I wouldn’t order heavier glass on the outline alone.
Compare the Two Quotations on One Sheet
Make the Differences Visible
I would put unanswered specification questions directly on the comparison sheet. Start both enquiries with the same finished opening, operation and required clear entrance. Then work through the entries below.
| Entry on the comparison sheet | What the buyer needs to establish |
| Moving leaf | Width, height and thickness of the panel that actually moves |
| Fixed panes | Individual dimensions and support details, including any attached hinge |
| Glass evidence | Specified glass type and relevant safety-glazing documents for the destination |
| Hinges or rollers | Exact fittings and permitted glass, size and weight ranges |
| Frame and channels | Which edges are retained and how supports connect to the room |
| Preparation | Agreed hole and cut-out drawing before the glass is toughened |
| Accessories | Handles, guides and seals included in the quoted supply |
| Exclusions | Who provides each missing item before installation can be completed |
| Accepted sample | Its actual sizes and fittings, with differences from the project recorded |
For an 8mm shower glass offer against 10 mm, add the mass difference for the proposed leaf. Ask which components change with it. A different hinge or rail is a concrete difference; “premium” is not. Resolve blanks before accepting the offer.
A small display sample can help assess operation, but record what it is. It may not demonstrate every aspect of a wider project door. Keep the accepted configuration with the order so delivery can be checked against dimensions and parts, not just a recollection of the showroom visit.
Relate Metek Options to the Layout
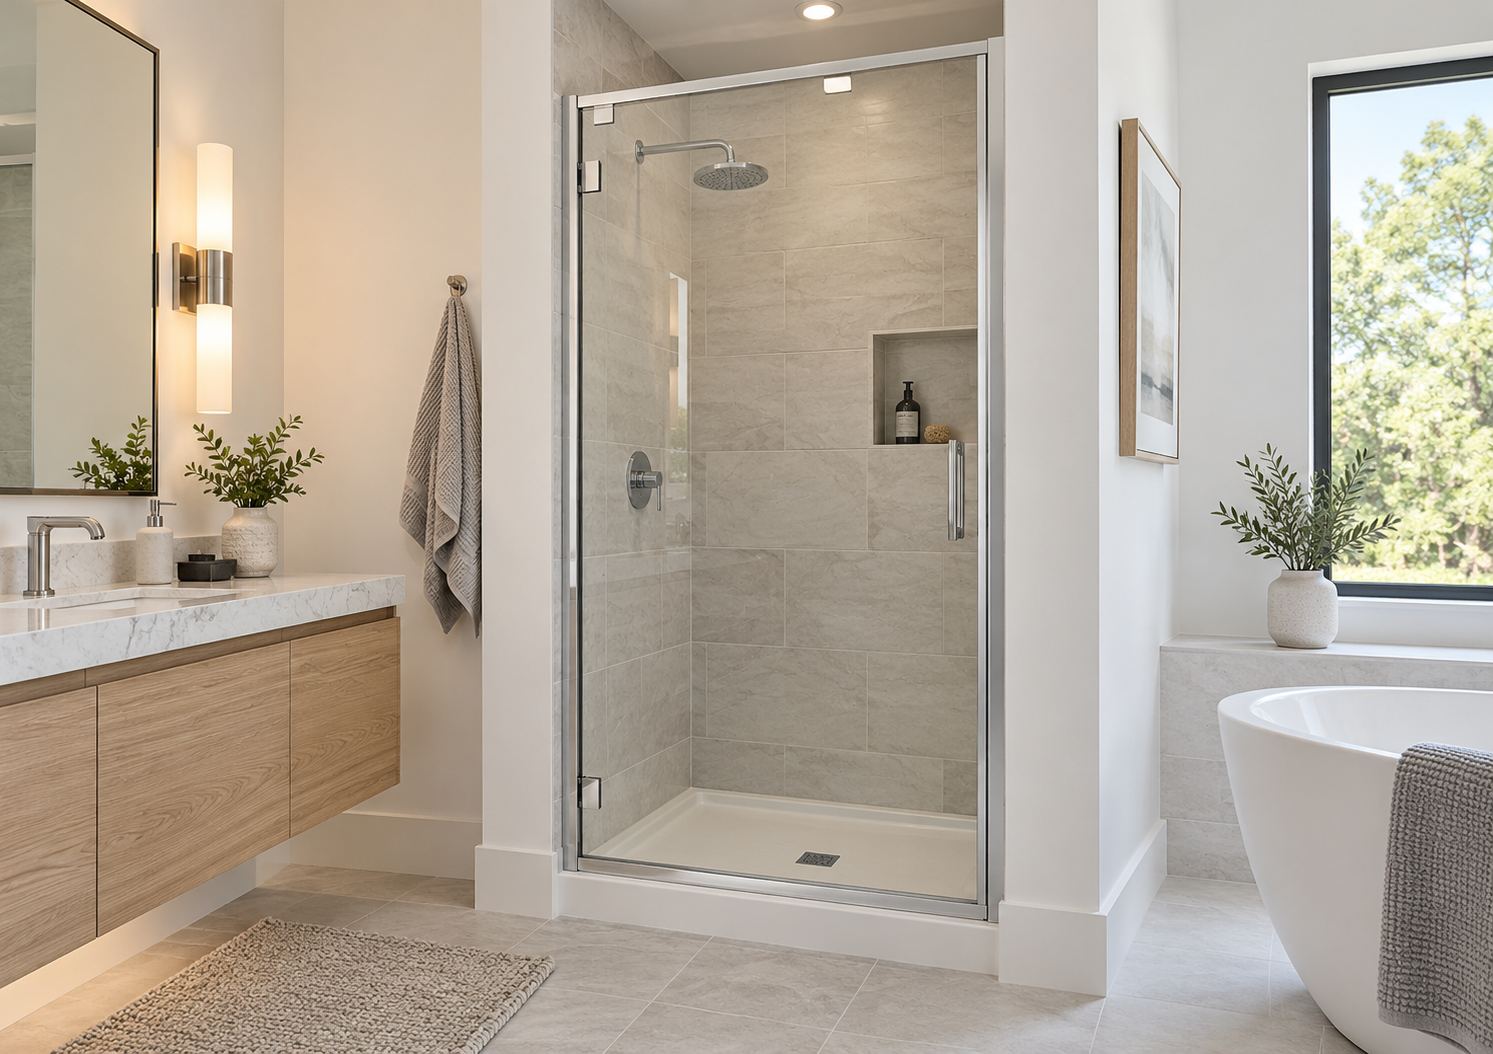
You can compare two kinds of movement within Metek’s shower door range. Its silver aluminium pivot shower door is a framed single-swing arrangement for an alcove. The sliding design pictured above instead allows its panels to overlap along the top rail. Those differences belong on the room plan before you discuss thickness.
I wouldn’t read a glass specification from either photograph. It shows how the assembly is arranged, but a thickness measurement and the component details need confirmation from the supplier.
When you request a matched shower door and hardware specification, include the finished opening, panel layout, intended operation and destination market. The reply should give you a drawing and a component schedule that describe the same proposed door.
When the Fault Is Somewhere Else
Before choosing thicker glass to fix a leak, I would watch where the water gets out. Follow it to the seal, threshold or gap involved, including any junction affected by alignment. If that path stays open after replacement, the new sheet has not addressed the fault. The repair needs to deal with the escape route itself.
For rough movement, inspect the guides, rollers and rail alignment. For movement at a wall fixing, inspect its support. More glass weight won’t repair either fault. On an unsuitable arrangement it can leave the door harder, rather than easier, to operate.
That doesn’t argue against thicker glass. An approved design may need it, or a complete door may offer an improvement worth buying. I’d want the order to name the accepted configuration and the change being paid for. Match the repair to the part that is causing the problem.
FAQ
Q1: Can 6 mm shower glass be replaced with 8 mm or 10 mm glass?
A1: I would first have the supplier identify the frame, seals and hardware already there. A thicker sheet must fit those parts, stay within the fittings’ size and weight limits, and match the required holes. Depending on the answers, replacement may involve new fittings or a different assembly.
Q2: Does thicker shower glass prevent leaks?
A2: I would not specify it as a leak repair without locating the water path. Water escaping beneath or beside the door points to a seal, threshold or alignment detail to investigate. A thicker pane leaves an opening elsewhere untouched.
Q3: Does a frameless shower always require 10 mm glass?
A3: I would ask for the manufacturer’s drawing rather than choose from the frameless label. Panel dimensions and the proposed hinges, braces and edge supports determine the arrangement to assess. Include the fixed glass in that request.





Our Products
Our Products

our testimonials
What They Say About Us

"We trust Metek, have always had a very good relationship with each of you folks;
Metek is reliable, not only as business partner, but also friends.
You can tackle issues; you can go on and move on.
And that’s what’s we did—together with all Metek!"

"Metek is 10 years old, and we have been working with Metek for more than 8 years.
We still welcome progressing and achieve more than what we did last year.
And it is big achievement, which was done at Metek last ten years.
In the next decade, we will keep going and develop the Australian market together."

"To all Metek members
We now work six years together,we still grow together with Metek, with one of our best suppliers in China.
Why are you one of the best?
It’s because you help us to create our market; you help us to create new products; and you help us to get the right quality; you help us to wonder our issues.
You know, you are all very good educators; you understand our language; you understand us as customer.
And I think that makes the partnership show you are together.
And I hope for the next years, we can still work together, and move on together into your future creative, beautiful products."